
CAD & DXF Drawing Services in DubaiProduction-ready CAD, DWG and DXF drawings created from millimetre-accurate Leica 3D Disto measurements.
We deliver professional digital documentation for architects, furniture manufacturers, fit-out contractors, designers and construction companies.
- ±1 mm
- Accuracy
- DWG · DXF
- Formats
- 24–48h
- Turnaround
 Leica 3D Disto, iCS20 & iCS50
Accurate measurements are only the first step
Accurate measurements are only the first step. The real value comes from professionally prepared CAD drawings that can immediately be used in production.
Unlike manually created drawings, Leica 3D Disto, iCS20 & iCS50 data significantly reduces production errors and ensures millimetre accuracy across every plan, elevation and section we deliver.
Every file is drafted to a consistent standard and checked against the survey data, so your factory, CNC machine or site team works from a single, reliable source of truth.
- Manufacturing
- CNC Production
- Custom Furniture
- Interior Design
- Architectural Planning
- Construction
- Renovation
- Installation
Built for the professionals who build from drawings
- Architects
- Interior Designers
- Furniture Manufacturers
- Kitchen Studios
- Joinery Companies
- Glass Contractors
- Stone & Marble Companies
- Fit-Out Contractors
- Construction Companies
- Developers
- Engineers
- Project Managers
Production-ready files for every trade
- CAD Drawings
- DWG Files
- DXF Files
- Floor Plans
- Elevations
- Sections
- Furniture Layouts
- Joinery Drawings
- Glass Drawings
- Stone Layouts
- Ceiling Plans
- Room Dimensions
- Digital Documentation
- Production Files
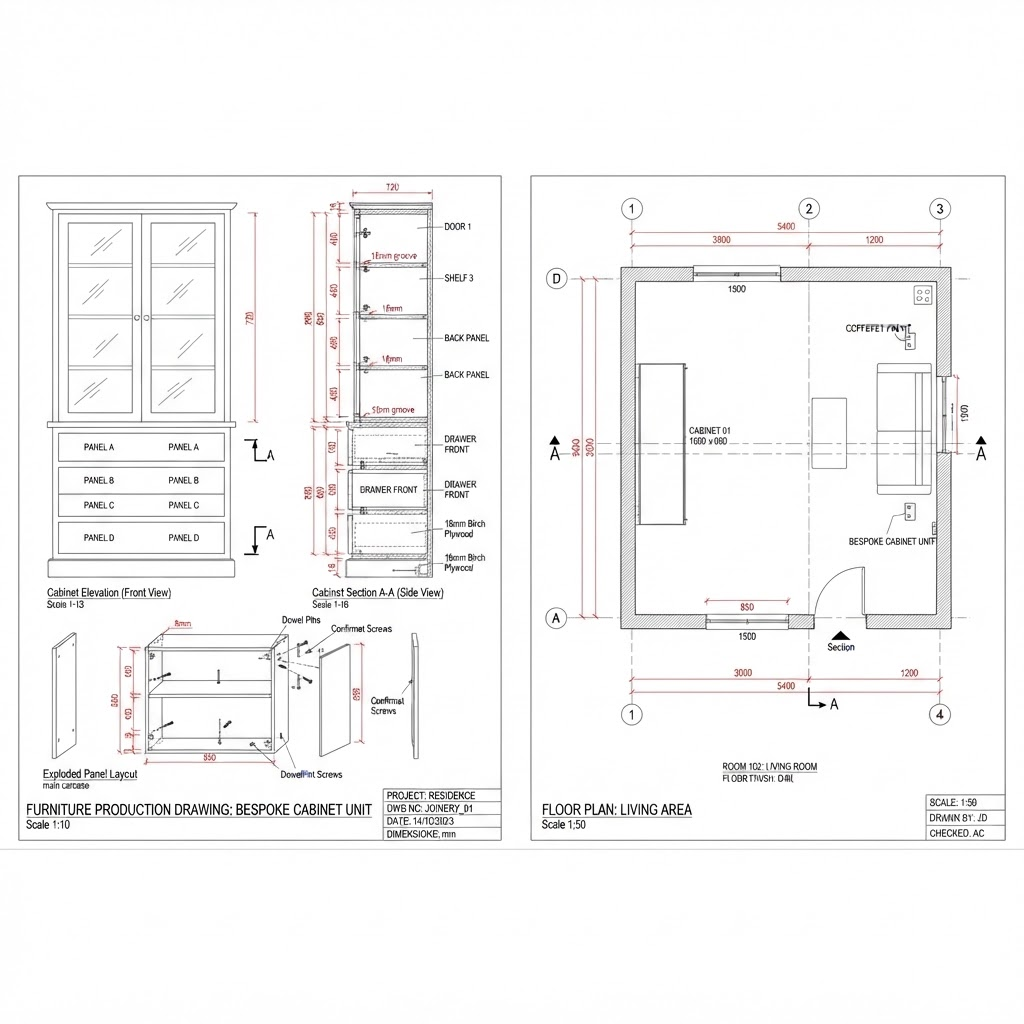
Files that open cleanly in your software
- AutoCAD
- Revit
- SketchUp
- 3ds Max
- ArchiCAD
- SolidWorks
- Cabinet Vision
- Alphacam
- CNC Software
- Fusion 360
- Rhino
- Vectorworks
Every element captured, nothing left to guesswork
- Complete Floor Layouts
- Walls & Partitions
- Ceilings & Bulkheads
- Columns
- Windows & Doors
- Glass Openings
- Staircases
- Custom Joinery
- Kitchen Zones
- Wardrobe Areas
- Stone Installation Areas
- Mechanical Openings
The measurable payoff of production-ready documentation
- Faster Manufacturing
- Accurate CNC Production
- Reduced Installation Errors
- Easier Project Coordination
- Better Communication
- Accurate Material Estimation
- Fewer Site Visits
- Lower Production Costs
- Higher Installation Accuracy
- Professional Documentation
Trusted across residential and commercial projects
- Custom Furniture
- Kitchens
- Wardrobes
- Luxury Villas
- Apartments
- Hotels
- Restaurants
- Retail
- Offices
- Medical Clinics
- Commercial Buildings
- Fit-Out Projects
From site survey to final DWG & DXF in seven steps
- 01
Site Survey
We attend your site and assess the space, access and reference points before measuring.
- 02
Leica 3D Disto Measurement
Every wall, opening, column and level is captured with millimetre accuracy.
- 03
Data Processing
Raw X, Y, Z data is cleaned and structured, ready for drafting.
- 04
CAD Drafting
Our specialists produce plans, elevations, sections and production layouts.
- 05
Quality Review
Every drawing is checked against the survey data before approval.
- 06
Client Approval
You review the drawings and we refine any details before final release.
- 07
Final DWG & DXF Delivery
You receive production-ready DWG and DXF files plus a digital archive.
A CAD partner built around accuracy and speed
- Leica 3D Disto, iCS20 & iCS50 Technology
- Millimetre Accuracy
- Production-Ready Drawings
- Experienced CAD Specialists
- Fast Turnaround
- Dubai-Wide Service
- Residential & Commercial Projects
- Reliable Documentation
- Digital Archive
- Ongoing Technical Support
CAD & DXF drawing questions, answered
What CAD formats do you provide?
Do you deliver DWG files?
Can you provide DXF files for CNC machines?
Are your drawings compatible with AutoCAD?
Can you prepare drawings from existing buildings?
How accurate are your CAD drawings?
Do you create drawings for furniture manufacturing?
How quickly can you deliver CAD documentation?
Need Production-Ready CAD Drawings?
Receive accurate CAD, DWG and DXF documentation prepared from Leica 3D Disto measurements. Message our specialist on WhatsApp or LINE for a fast quote and available survey dates across the UAE.
Our drawings are generated from a precise laser measurement service and as-built survey, feeding straight into kitchen measurement and fit-out measurement workflows.
Related Services
Laser Measurement Service Dubai
Leica 3D Disto laser surveys with ±1mm accuracy.
As-Built Survey Dubai
Accurate as-built documentation of existing spaces.
Kitchen Measurement Dubai
Laser-accurate kitchen surveys and production-ready CAD files.
Fit-Out Measurement Dubai
On-site measurement for commercial fit-out projects.